
1046 Dusk Drive | Summerville | $289,990
SHOW DETAILS
1046 Dusk Drive
Summerville, SC 29486
$289,990
2
BEDS
2
BATHS
1,137
SQ. FT.
1046 Dusk DriveSummerville, SC 29486
For SALE
Single Family
ACTIVE
$289,990
EST. 729.97/MO CALCULATE
2
BEDS
2
BATHS
1,137
SQ. FT.
Property Description
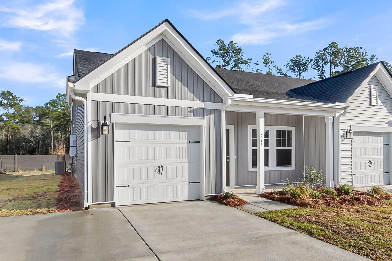
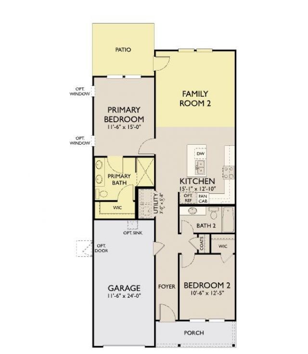
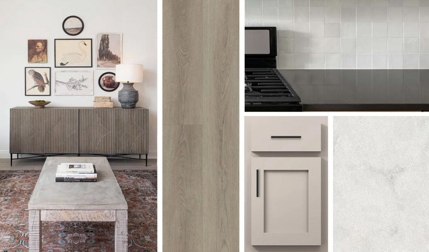
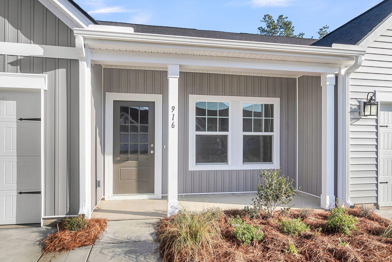
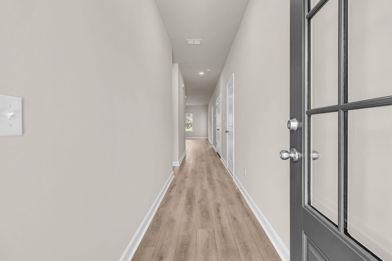
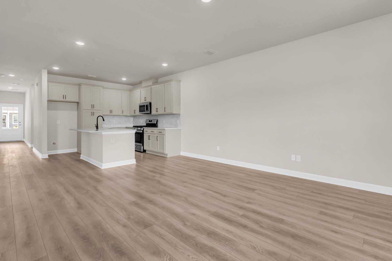
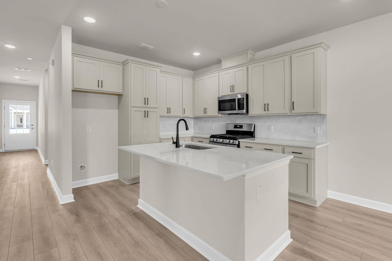
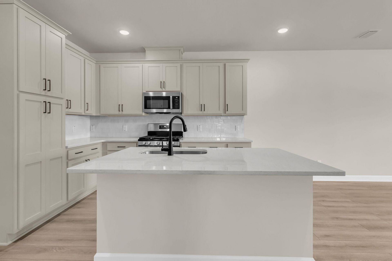
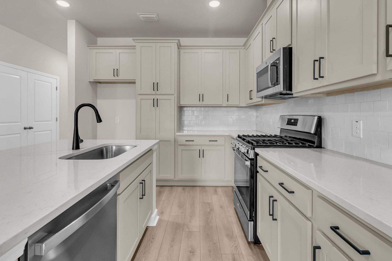
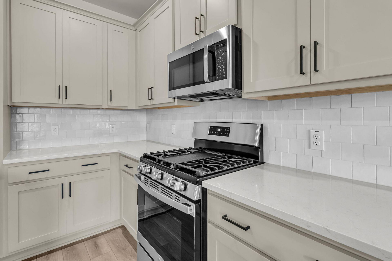
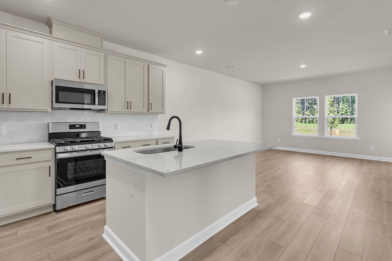
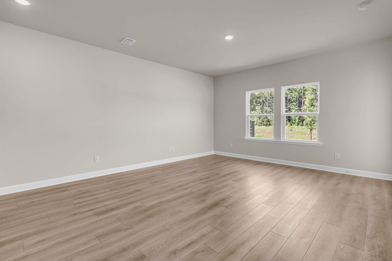
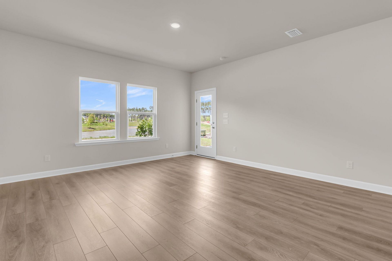
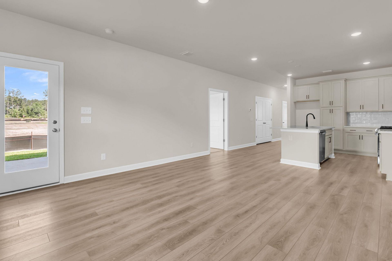
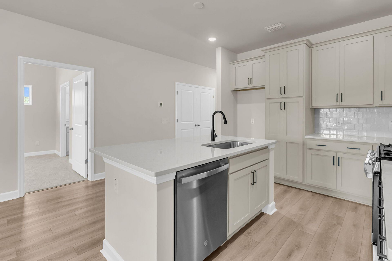
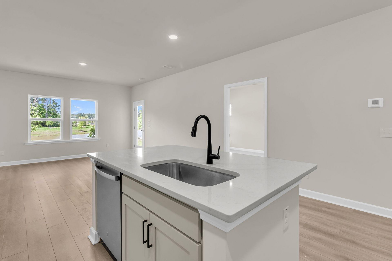
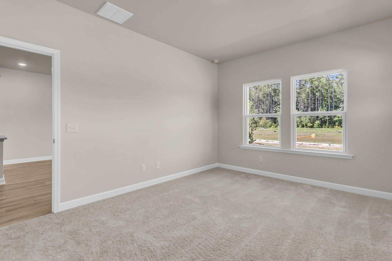
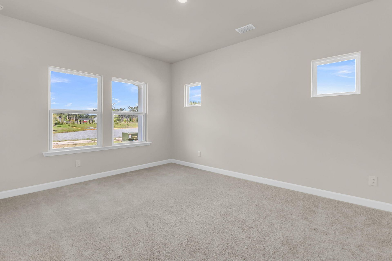
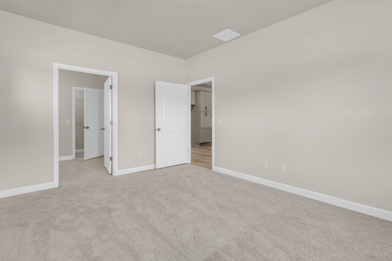
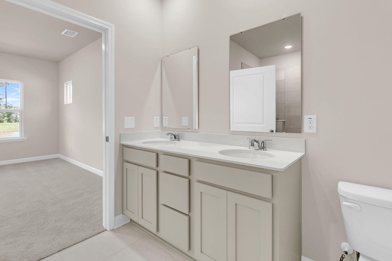
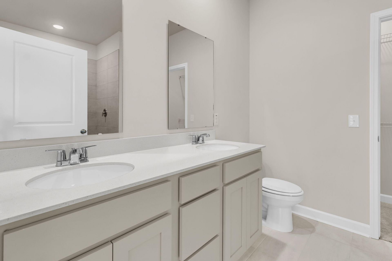
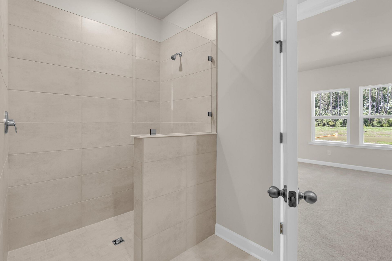
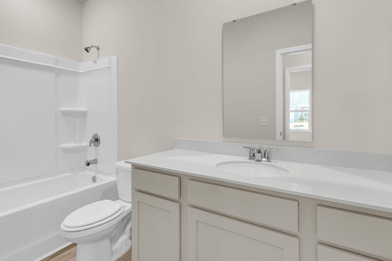
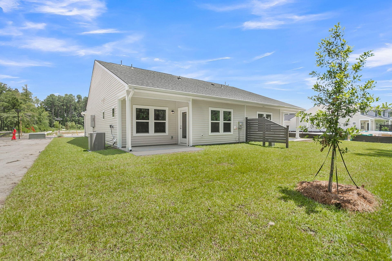
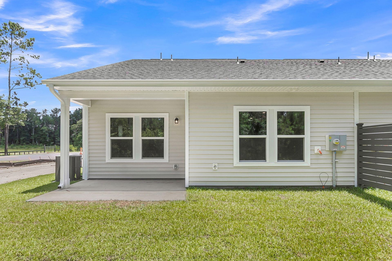
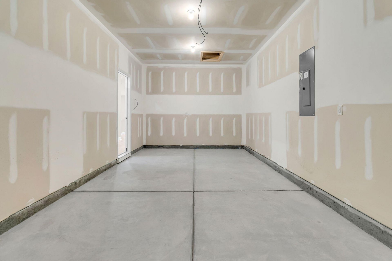
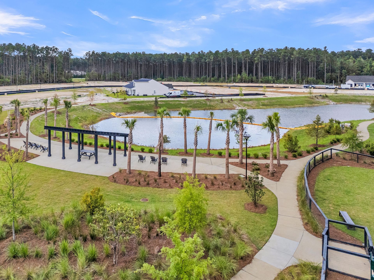
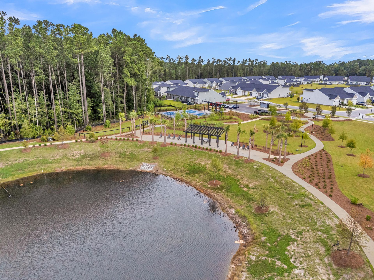
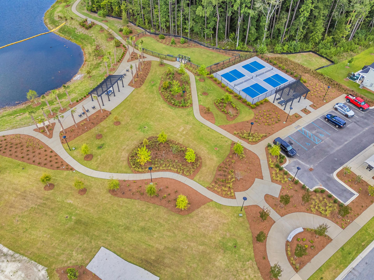
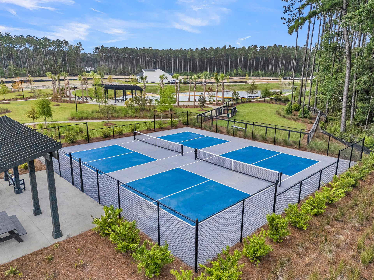
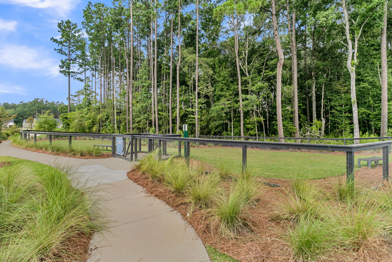
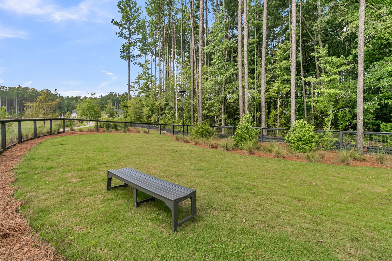
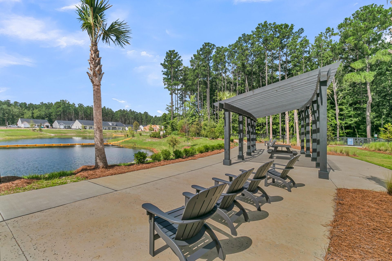
Welcome to 1046 Dusk Drive, a beautifully designed new construction villa by Ashton Woods in Hammock Walk, Nexton's sought-after 55+ community, now available with special financing featuring a below-market fixed rate.*Thoughtfully designed for easy, single-level living, this home features 2 bedrooms and 2 full baths with an open-concept layout ideal for everyday comfort and entertaining. The spacious kitchen showcases the Artisan Collection, featuring warm grey cabinetry, black hardware, quartz countertops, a designer backsplash, and stainless steel GE appliances.Tucked at the rear of the home, the primary suite offers a private retreat with dual vanities and a zero-entry tiled walk-in shower. Large rear windows fill the living spaces with natural light, while a one-car garage and two spacious parking pads add convenience.Hammock Walk amenities include a dog park, pickleball court, trails, and a scenic pond and pavilion. Plus, Nexton offers convenient access to shopping, dining, miles of trails, the new MUSC Health hospital, and an upcoming public park.
Property Details
- MLS ID26030199
- Property TypeResidential - Single Family
- Building Area Total1137
- Community FeaturesLawn Maint Incl, Walk/Jog Trails, Dog Park
- CoolingCentral Air
- Days on Site2
- ExteriorVinyl Siding
- FencingPartial
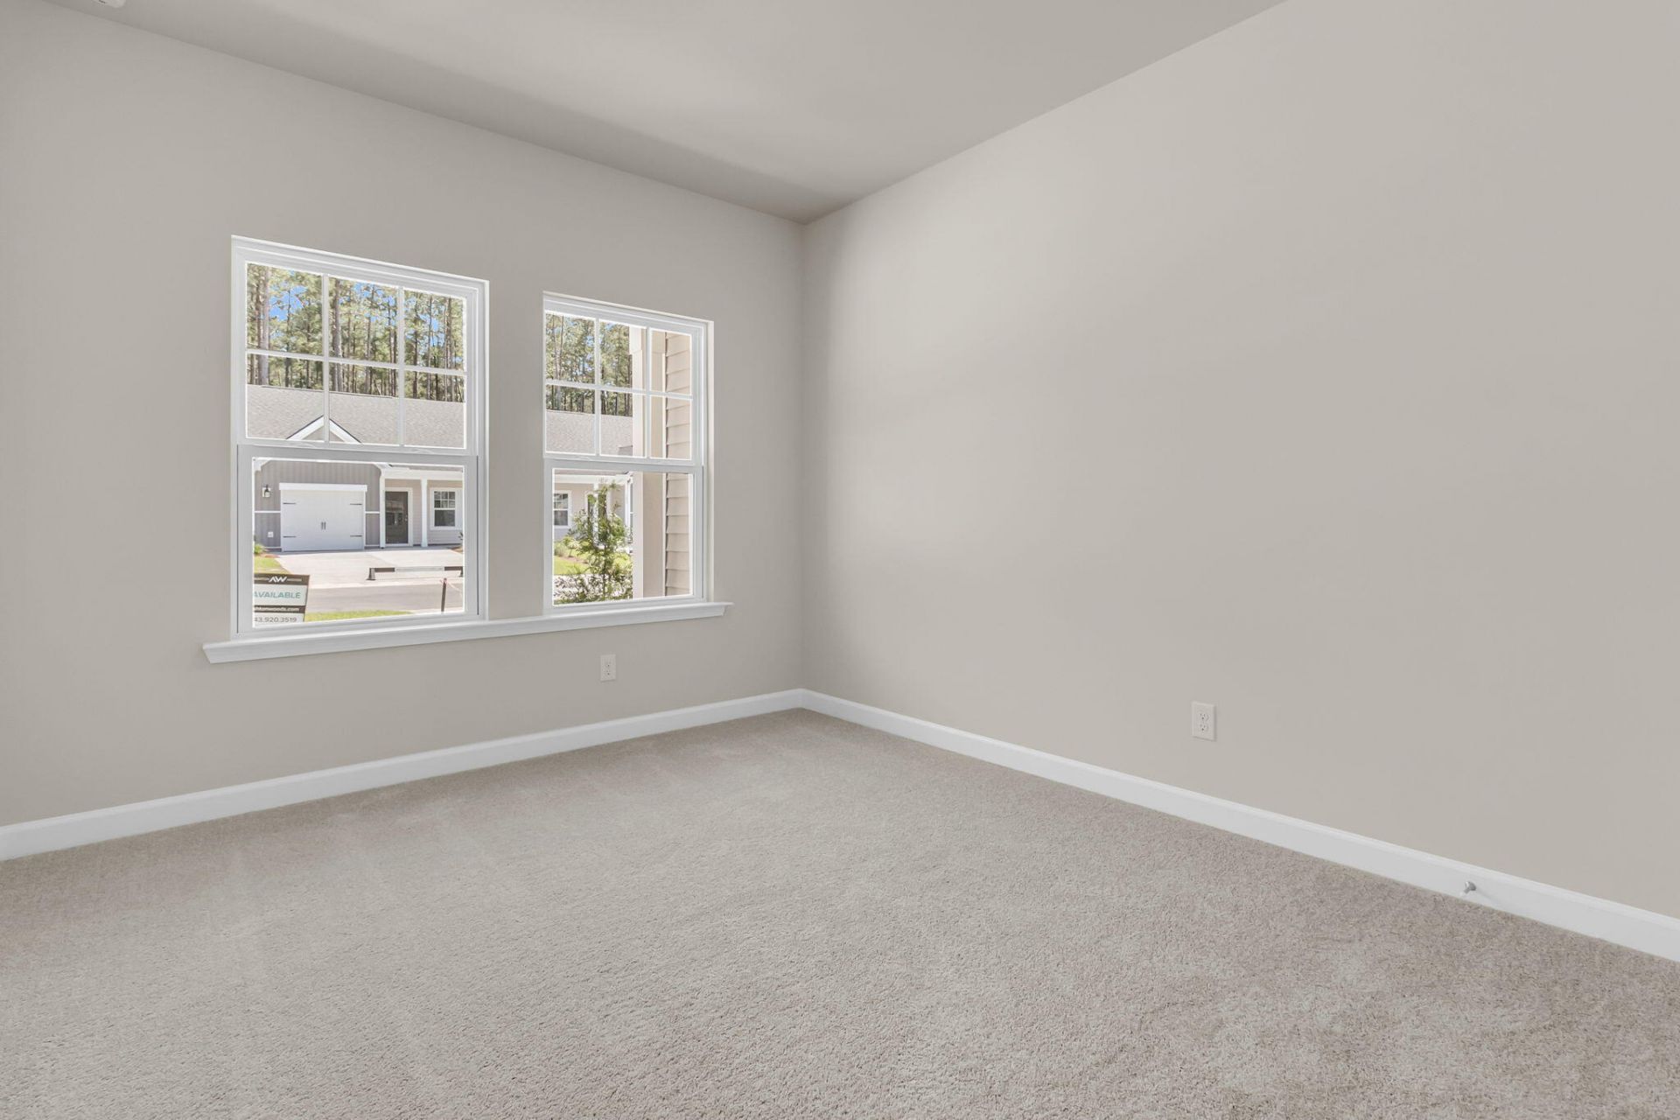
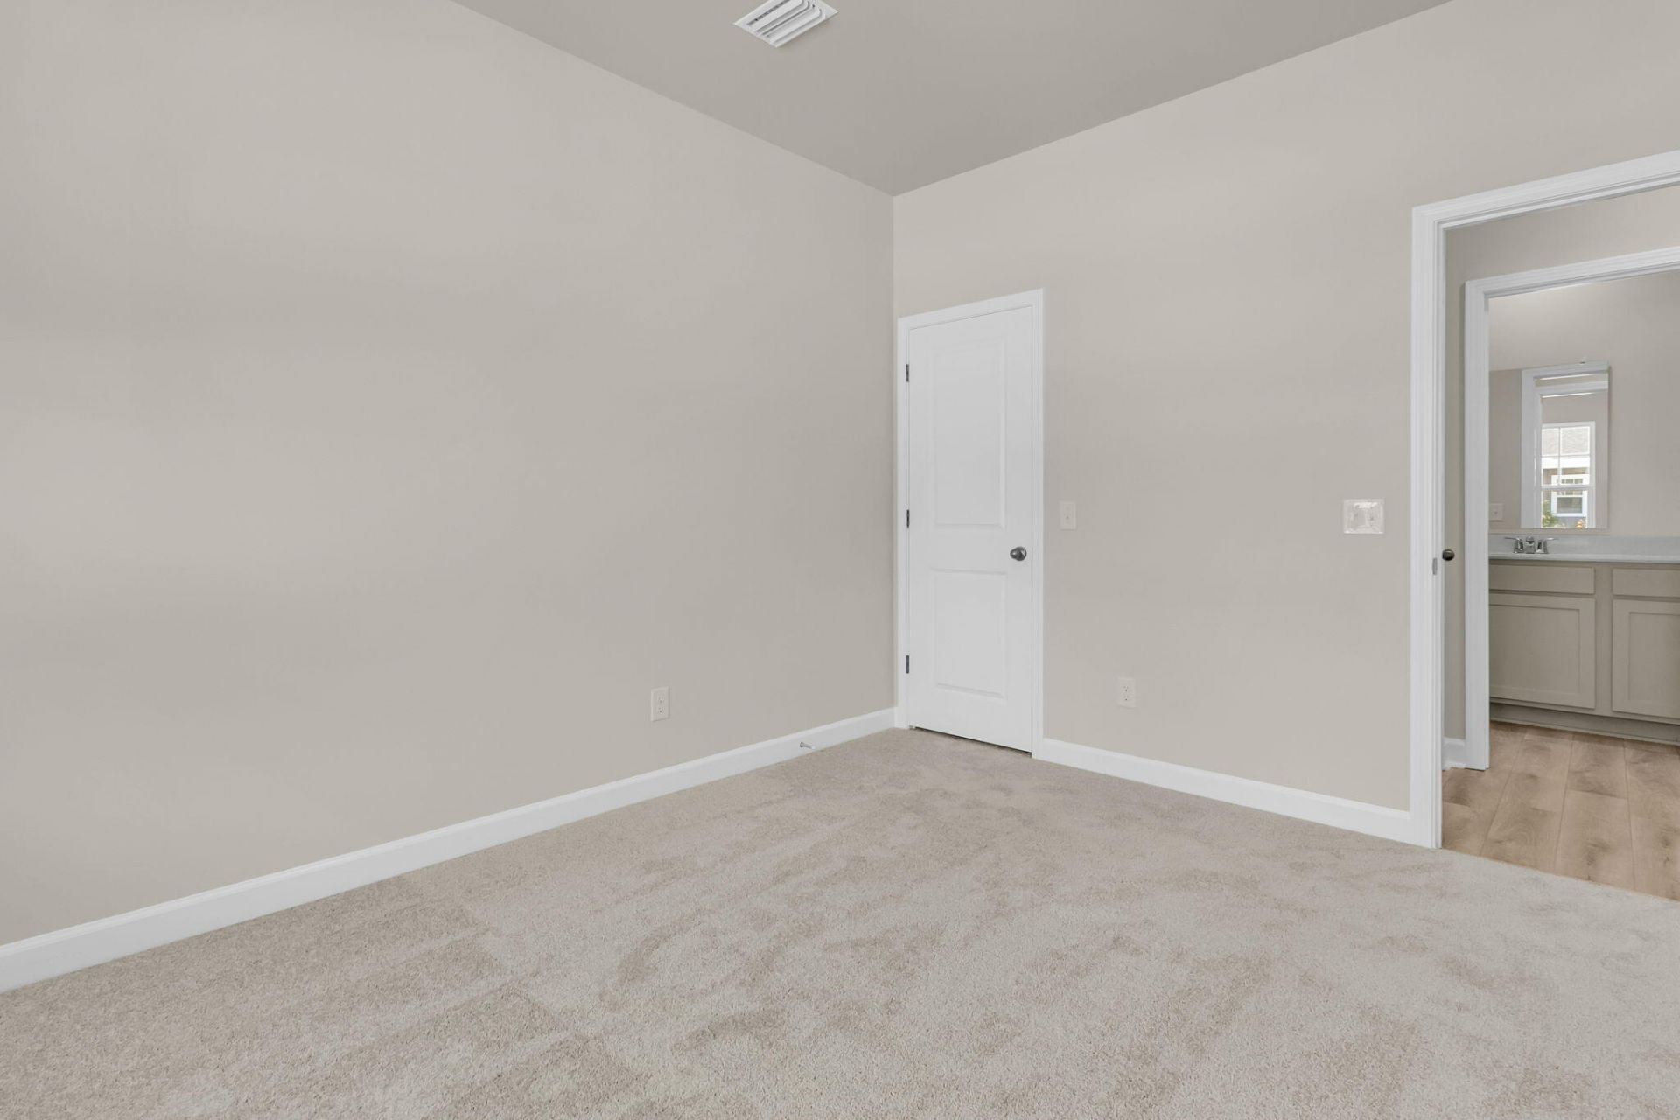
- FlooringCarpet, Luxury Vinyl
- Garage1
- GarageY/NYes
- HeatingNatural Gas
- HeatingY/N1
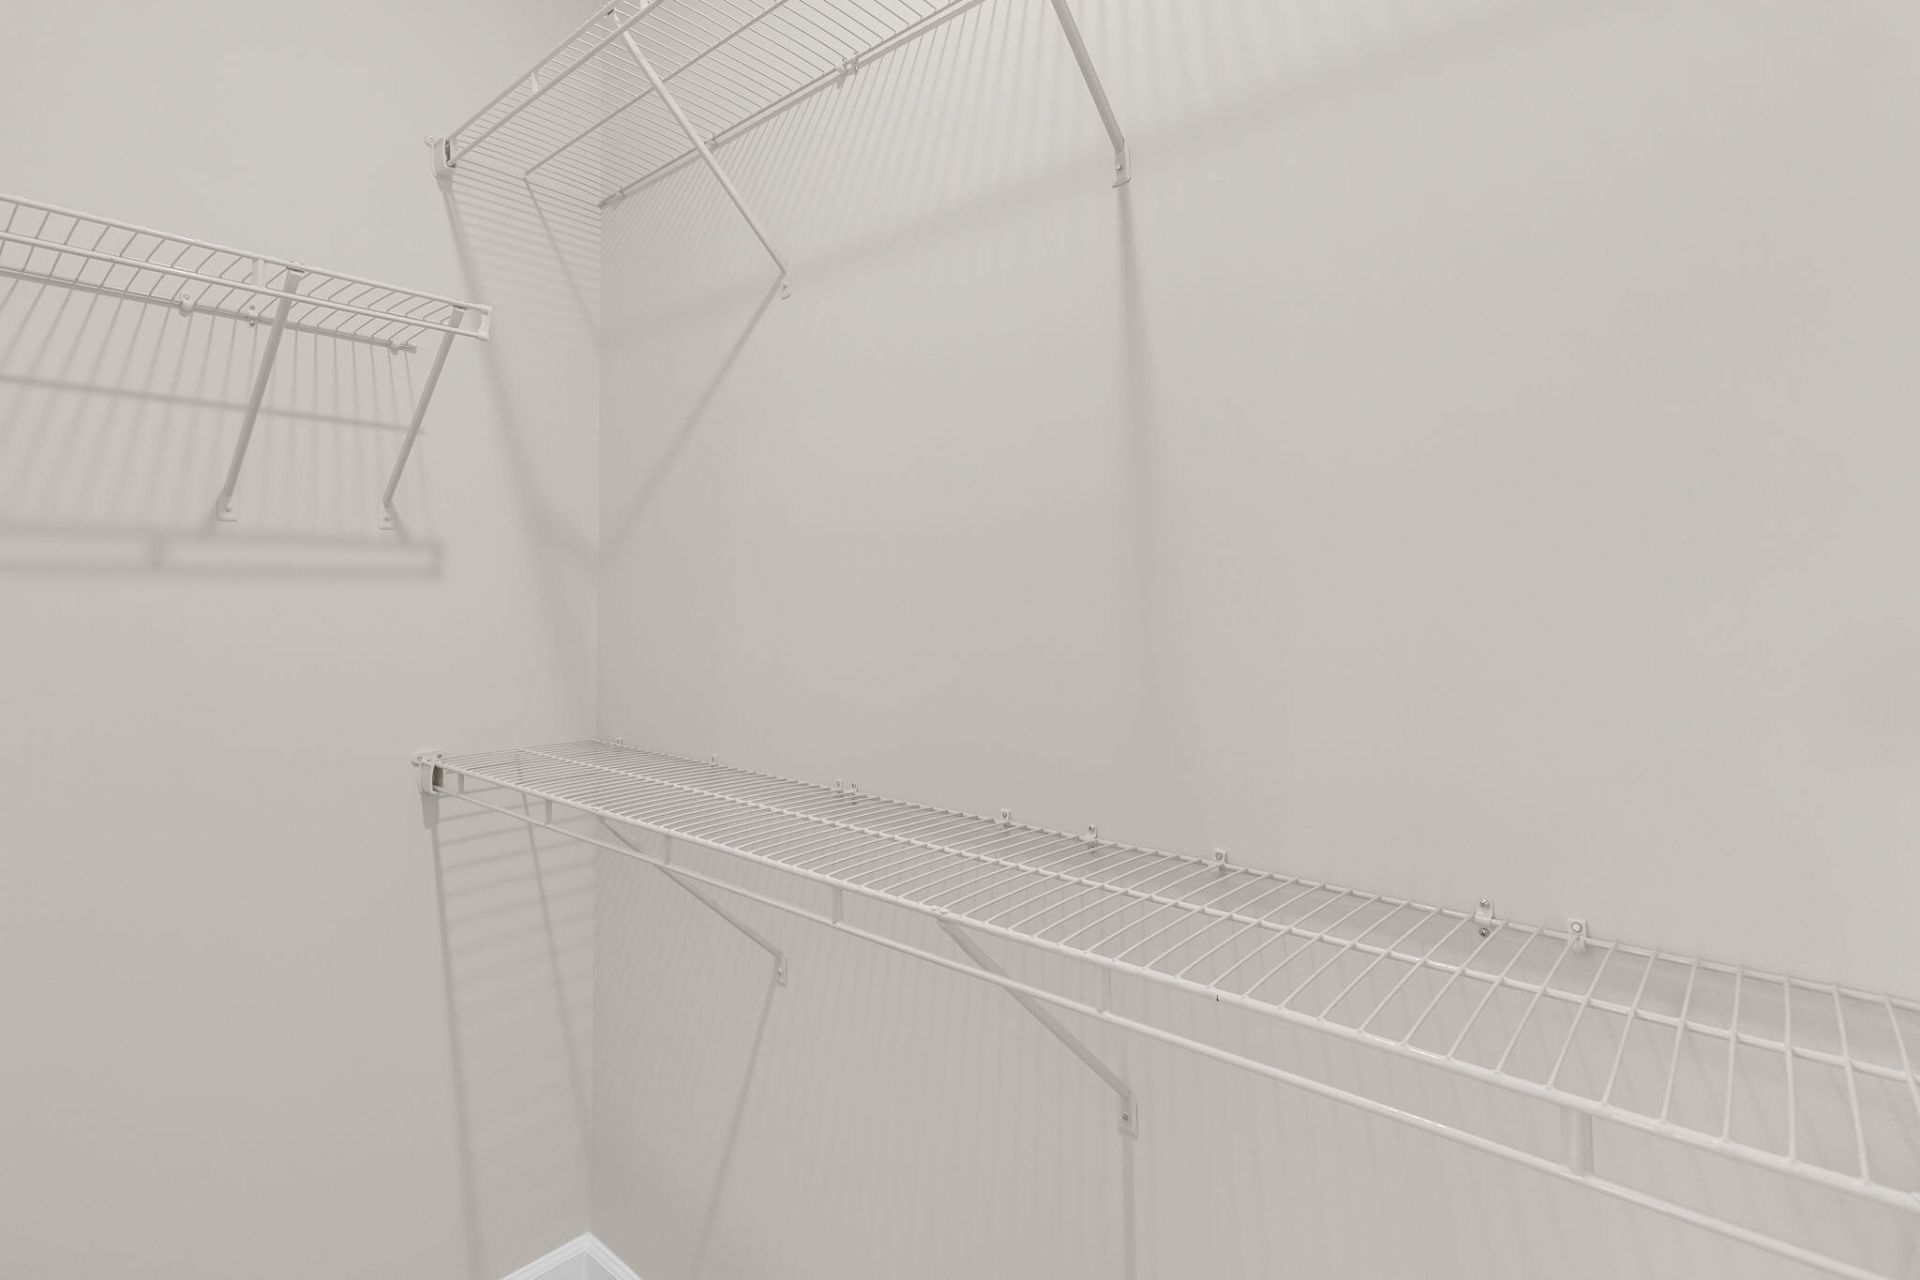
- Interior FeaturesHigh Ceilings, Kitchen Island, Ceiling - Smooth, Walk-In Closet(s), Family, Living/Dining Combo, Utility
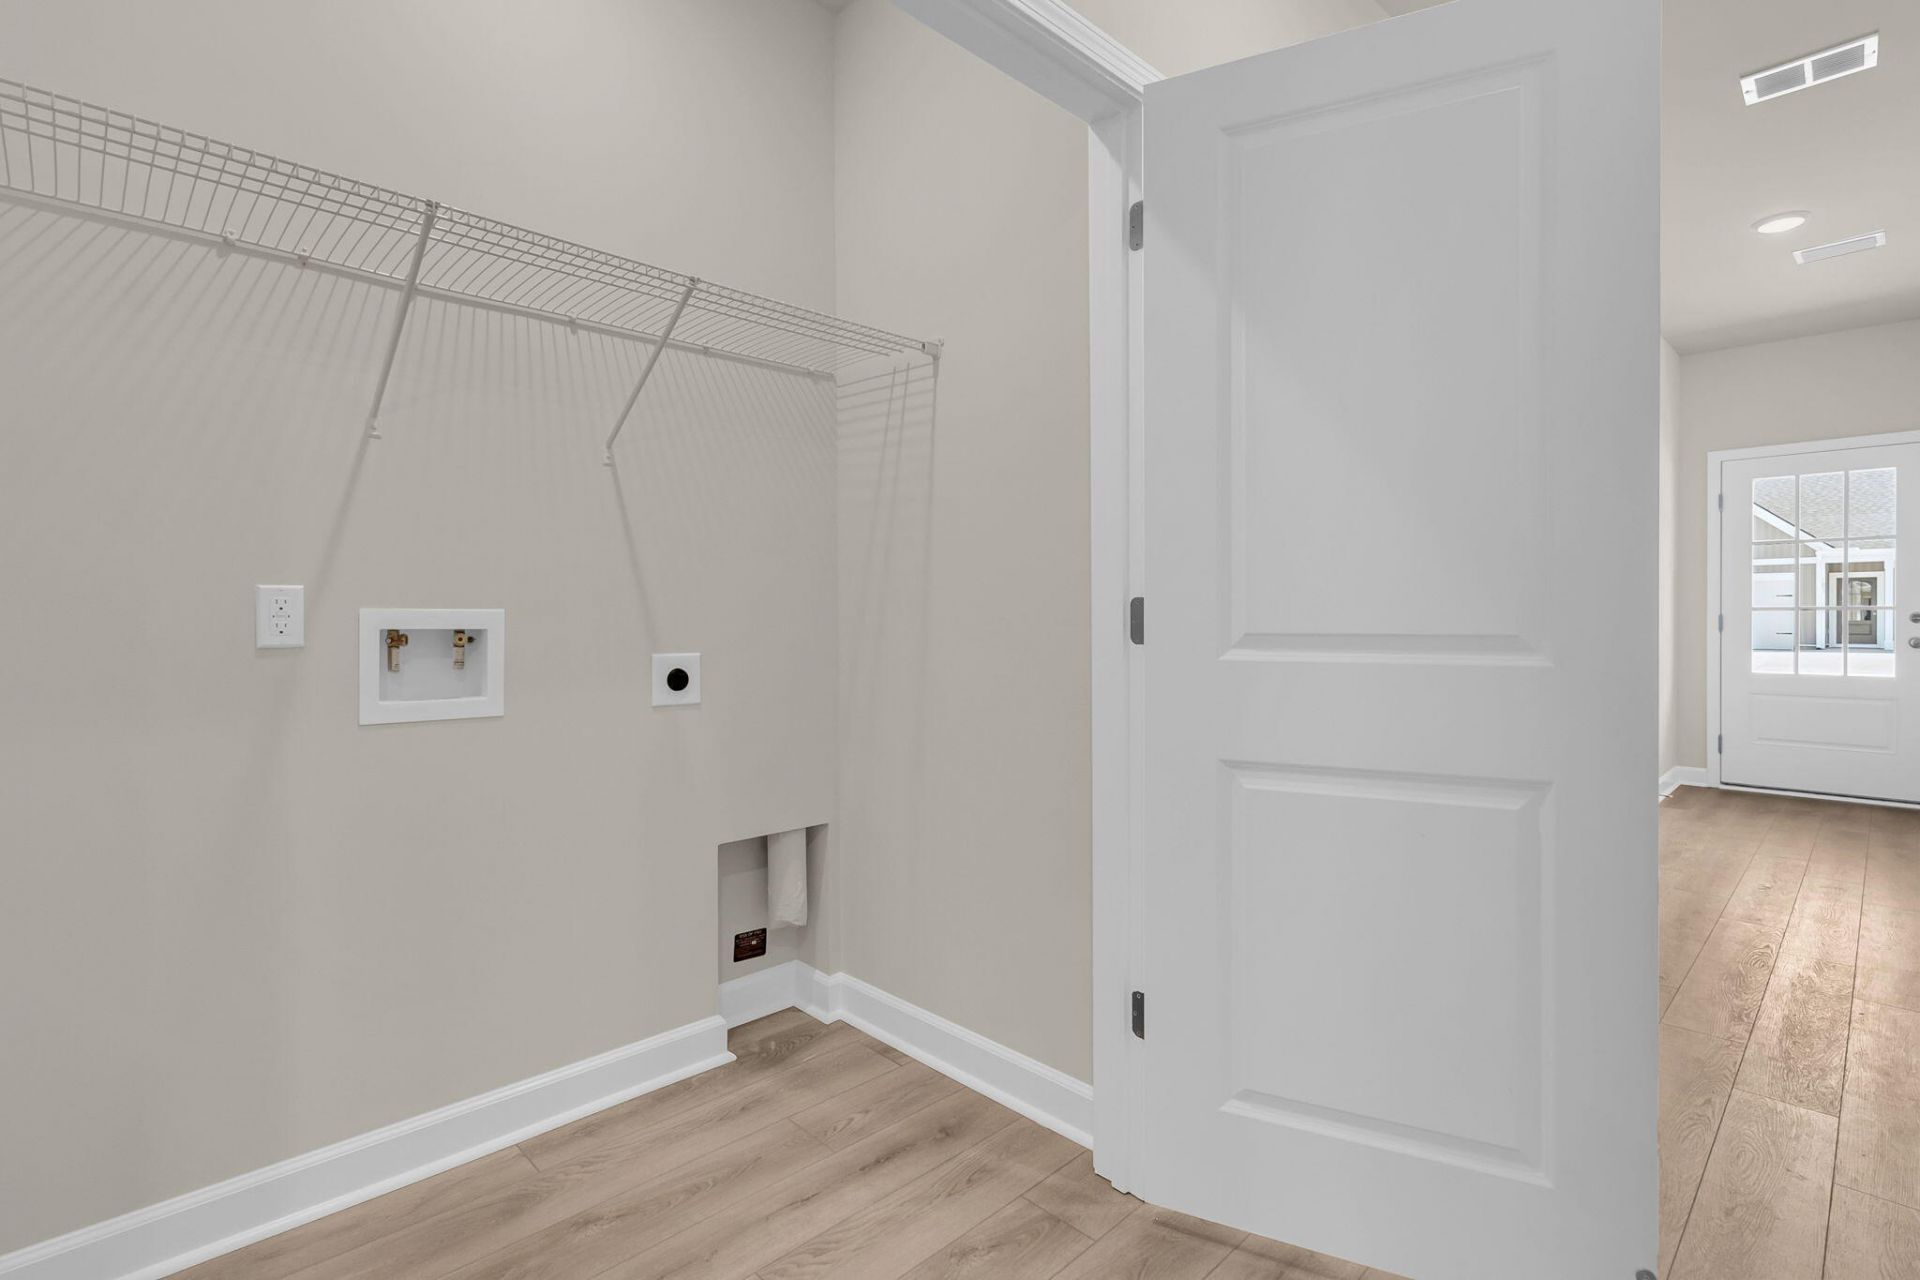
- LaundryWasher Hookup, Electric Dryer Hookup
- Lot Dimensions0.10 acre(s)
- Lot Features0 - .5 Acre
- Lot Size0.10 Acres
- Other StructuresNo
- Parking FeaturesOff Street,1 Car Garage
- Patio And PorchFront Porch
- Property Attached Y/NYes
- Roof TypeArchitectural
- SewerPublic Sewer
- Stories1.0
- Structure TypeVilla
- UtilitiesBCW & SA, Berkeley Elect Co-Op, Dominion Energy
- WaterPublic
- Waterfront FeaturesPond Site
- Year Built2026
- acres0.10
Amenities
- High Ceilings
- Kitchen Island
- Ceiling - Smooth
- Walk-In Closet(s)
- Family
- Living/Dining Combo
- Utility
Listed By / Shown By
Listed By
Agency Name: Ashton Charleston Residential
Charleston Trident MLS
Shown By
Agent Name: Jeffrey Malloy
Agent Phone:
Agency Title: Carolina One Real Estate
Charleston Trident MLS



Web address QR Codes
1046 Dusk Drive
Jeffrey Malloy
©OneHomeValue


Privacy Policy / DMCA Notice / ADA Accessibility


This site is hosted, designed and copyright
© 1994 - 2026 by
Delta Media Group, Inc. -- Patent Pending --