
1044 Dusk Drive | Summerville | $309,990
SHOW DETAILS
1044 Dusk Drive
Summerville, SC 29486
$309,990
3
BEDS
3
BATHS
1,551
SQ. FT.
1044 Dusk DriveSummerville, SC 29486
For SALE
Single Family
ACTIVE
$309,990
EST. 780.32/MO CALCULATE
3
BEDS
3
BATHS
1,551
SQ. FT.
Property Description
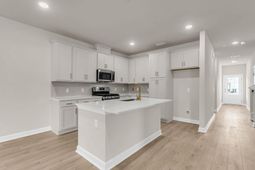
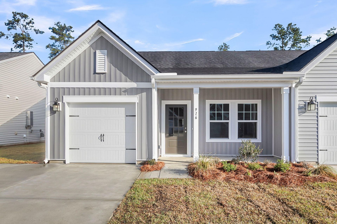
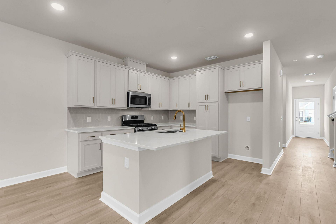
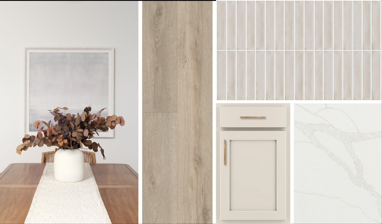
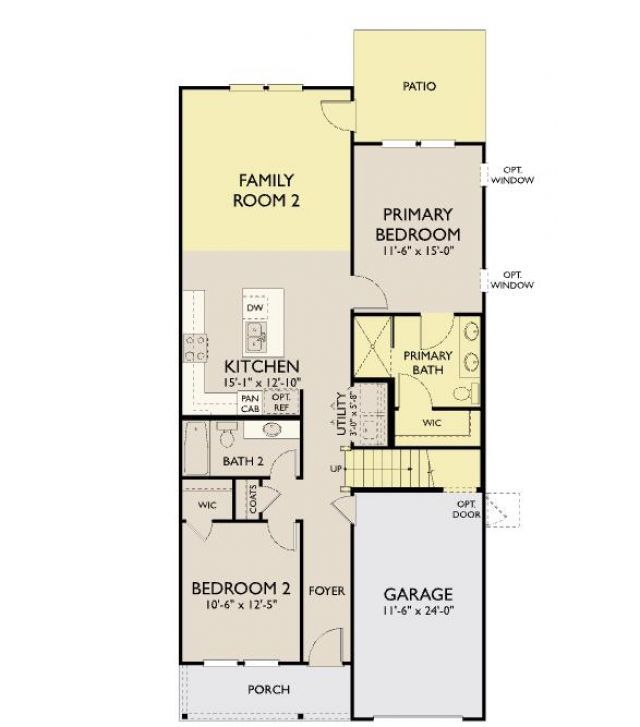
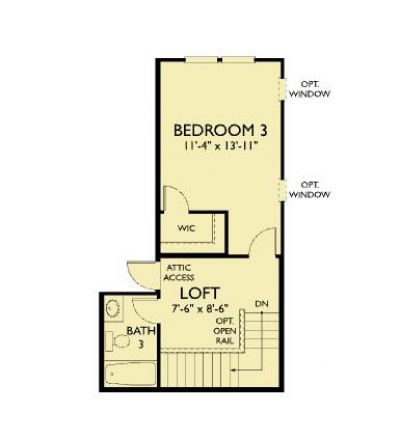
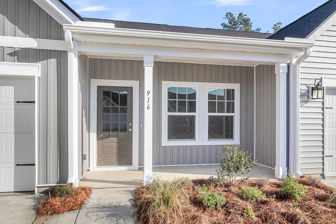
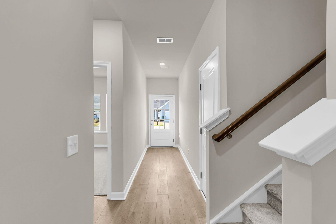
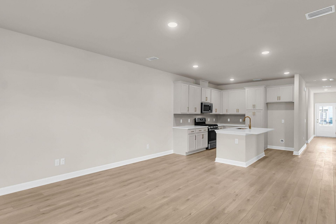
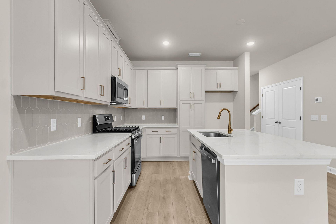
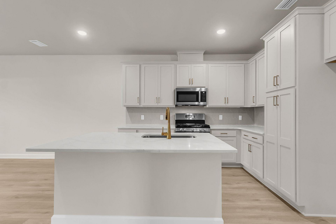
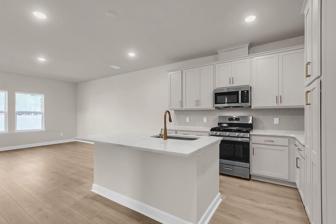
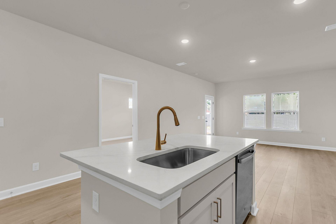
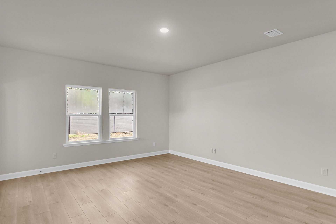
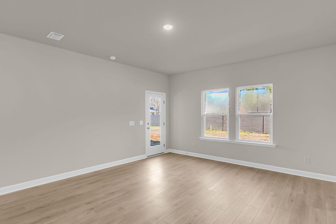
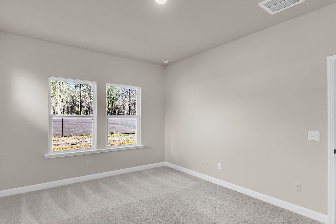
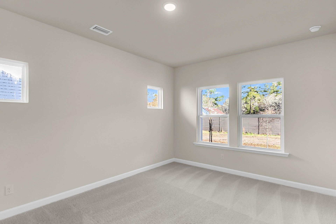
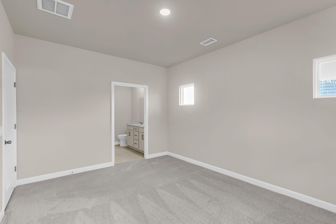
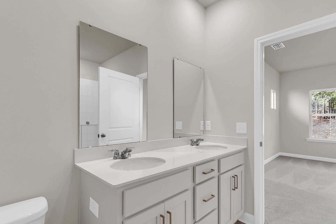
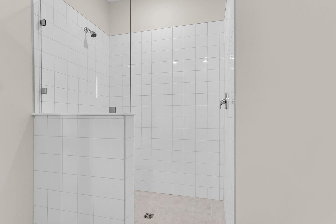
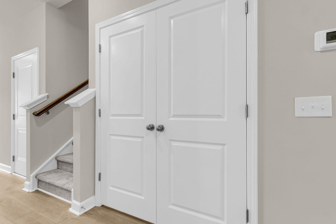
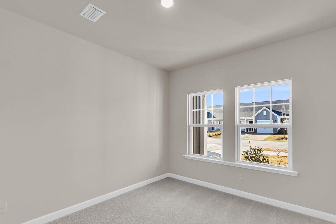
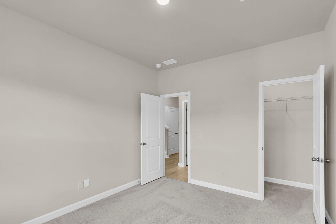
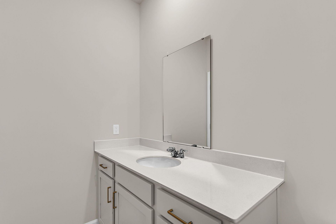
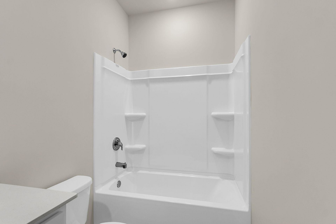
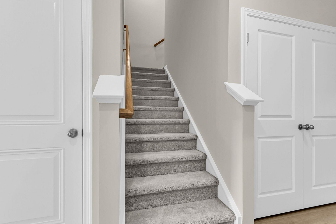
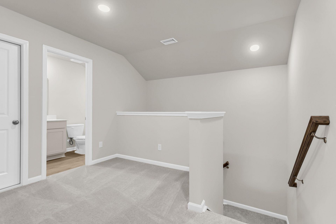
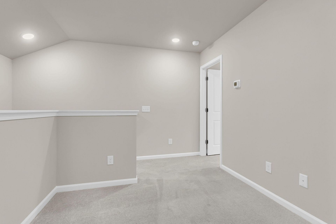
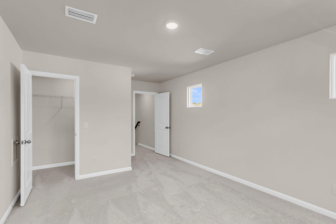
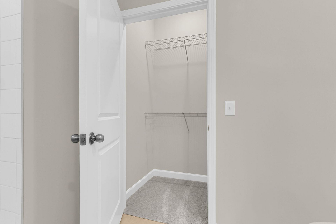
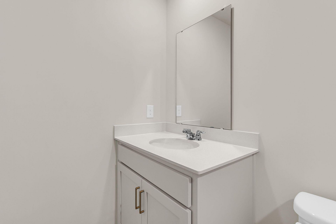
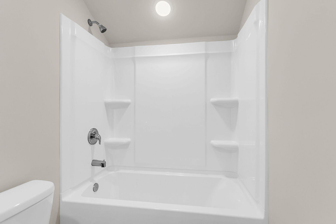
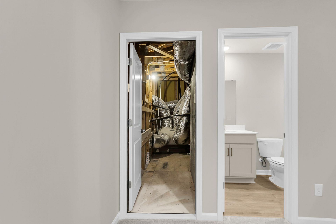
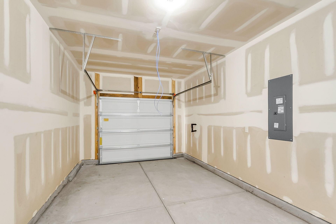
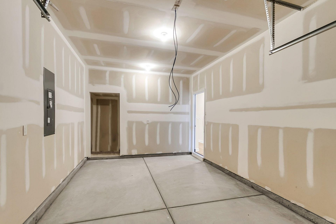
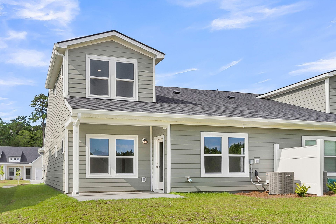
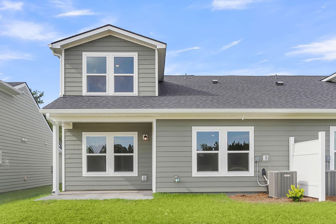
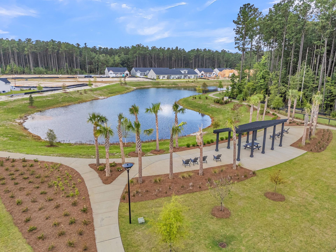
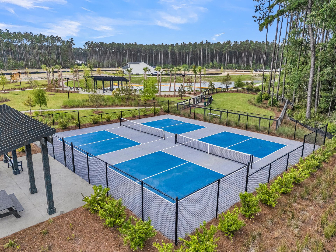
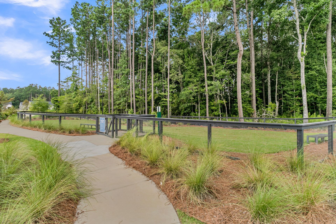
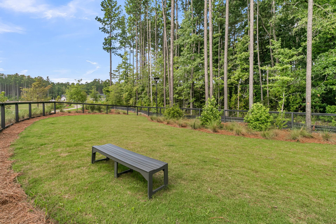
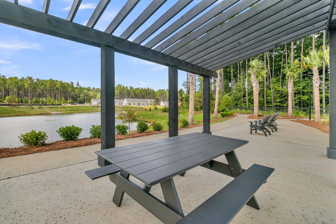
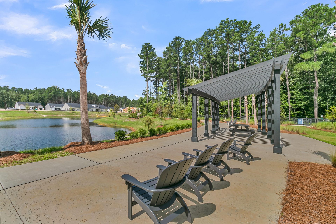
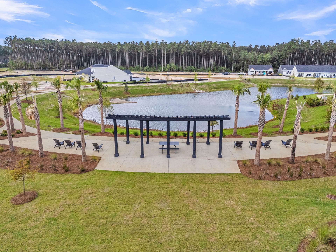
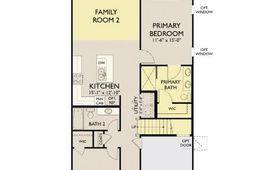
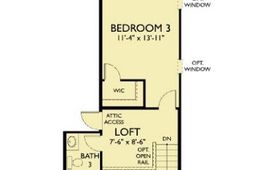
Welcome to 1044 Dusk Drive, a beautifully designed new construction villa by Ashton Woods in Hammock Walk, Nexton's sought-after 55+ community, now available with special financing featuring a below-market fixed rate.*Thoughtfully designed for comfort and flexibility, this home features a secondary bedroom and full bath on the main level. The open-concept living area flows into a stunning kitchen showcasing the Serene Collection with light alabaster cabinetry, elegant brass hardware, quartz countertops, a designer backsplash, light luxury vinyl plank flooring, and stainless steel GE appliances. Tucked at the rear, the primary suite offers tranquil views of the pond and protected treeline, along with dual vanities and a zero-entry tiled walk-in shower. Upstairs, discover a third bedroom, full bath, cozy loft, and walk-in attic. Filled with natural light and finished in soft, neutral tones throughout, this home offers a bright and airy feel, while rear-facing windows capture the peaceful pond and wooded backdrop. A one-car garage and two spacious parking pads add everyday convenience.Hammock Walk amenities include a dog park, pickleball court, trails, and a scenic pond and pavilion. Plus, Nexton offers convenient access to shopping, dining, miles of trails, the new MUSC Health hospital, and an upcoming public park.
Property Details
- MLS ID26030203
- Property TypeResidential - Single Family
- Building Area Total1551
- Community FeaturesWalk/Jog Trails, Dog Park
- CoolingCentral Air
- Days on Site1
- ExteriorVinyl Siding
- FencingPartial
- FlooringVinyl, Carpet
- Garage1
- GarageY/NYes
- HeatingNatural Gas
- HeatingY/N1
- Interior FeaturesHigh Ceilings, Kitchen Island, Ceiling - Smooth, Walk-In Closet(s), Family, Entrance Foyer, Living/Dining Combo, Loft, Utility
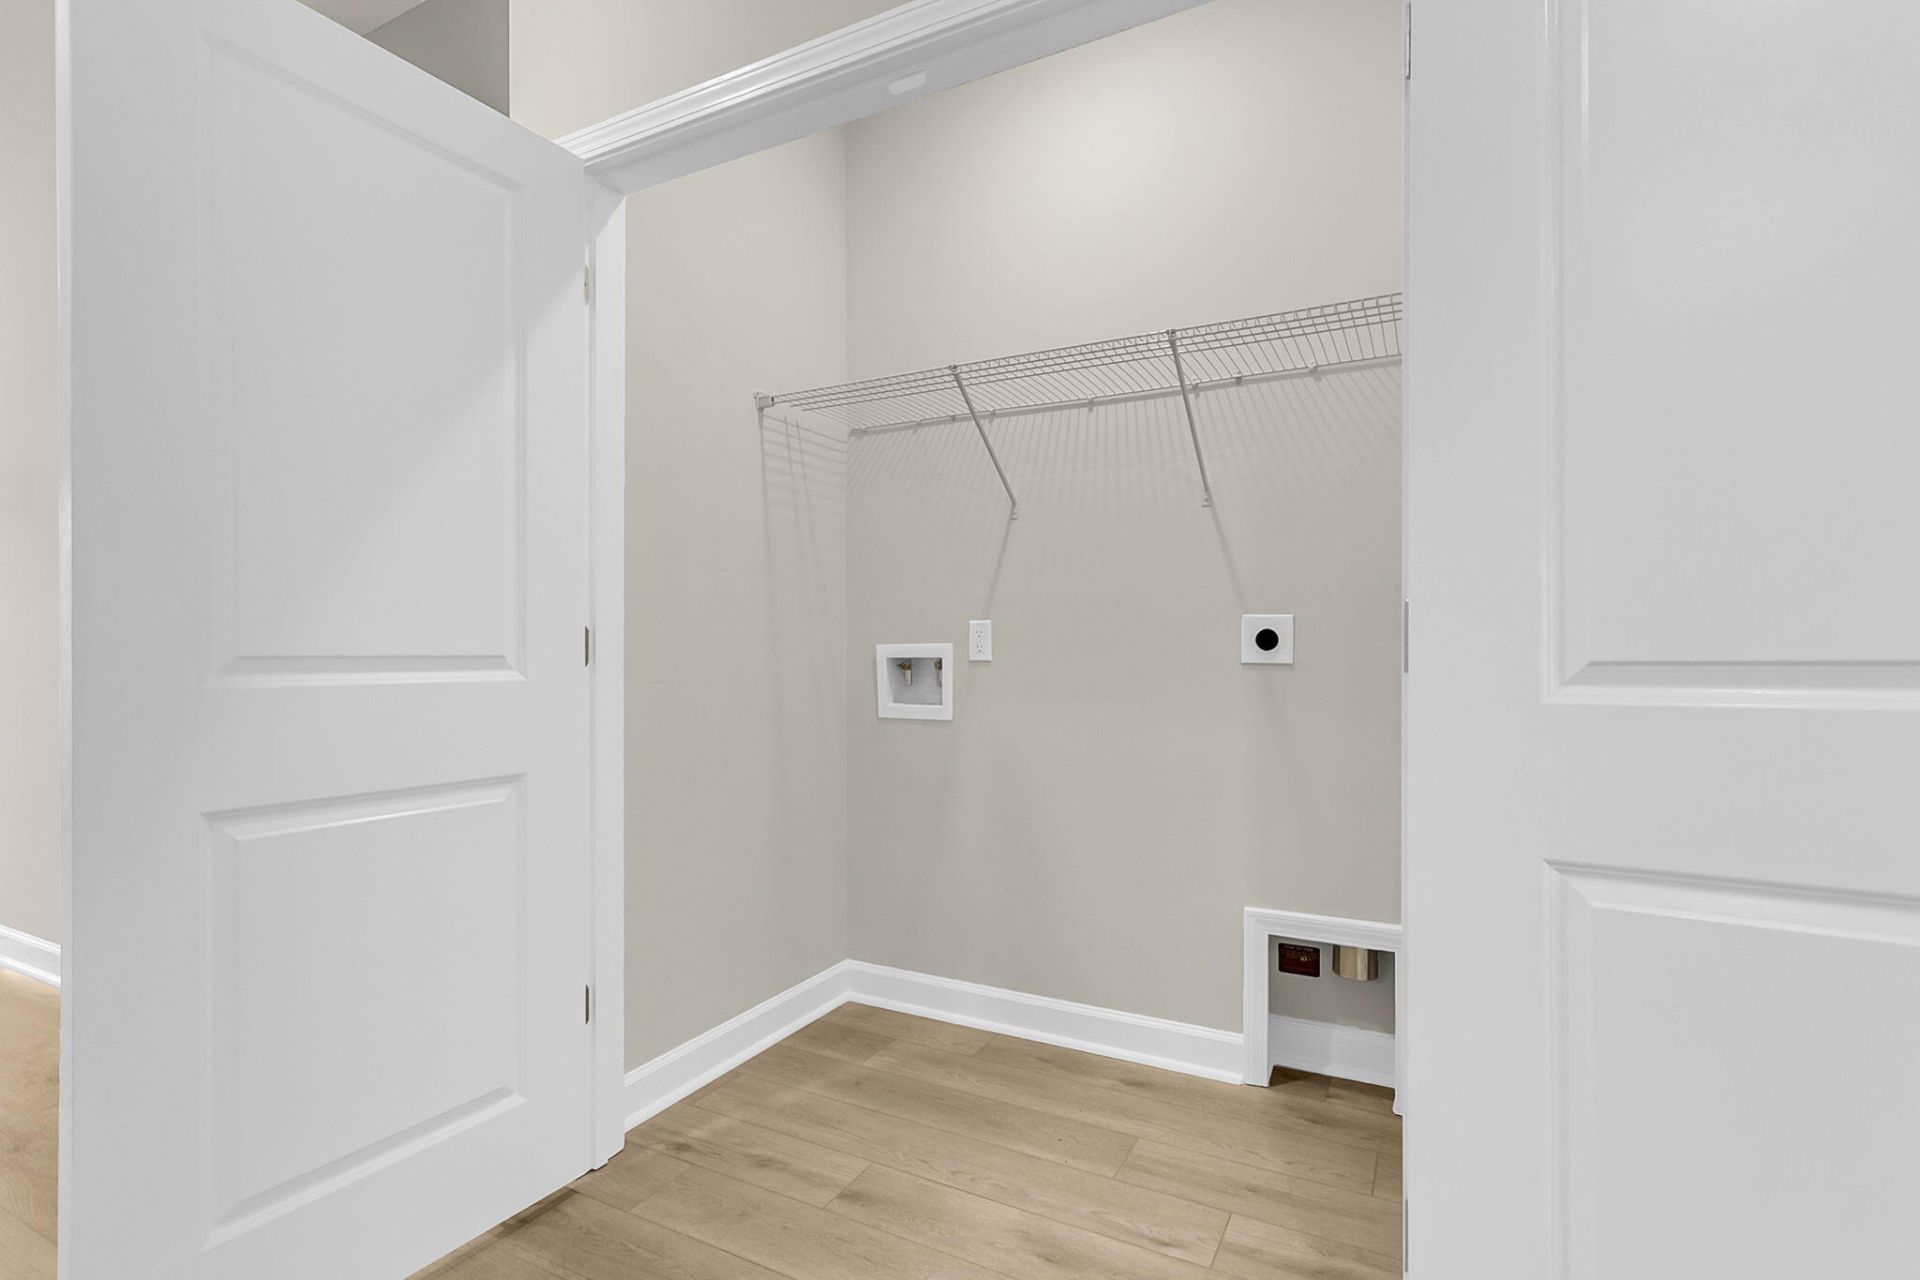
- LaundryWasher Hookup, Electric Dryer Hookup
- Lot Dimensions0.10 acre(s)
- Lot Features0 - .5 Acre
- Lot Size0.10 Acres
- Other StructuresNo
- Parking FeaturesOff Street,1 Car Garage
- Patio And PorchFront Porch
- Property Attached Y/NYes
- Roof TypeArchitectural
- SewerPublic Sewer
- Stories2.0
- Structure TypeVilla
- UtilitiesBerkeley Elect Co-Op, Dominion Energy
- WaterPublic
- Waterfront FeaturesPond, Pond Site
- Year Built2026
- acres0.10
Amenities
- High Ceilings
- Kitchen Island
- Ceiling - Smooth
- Walk-In Closet(s)
- Family
- Entrance Foyer
- Living/Dining Combo
- Loft
- Utility
Listed By / Shown By
Listed By
Agency Name: Ashton Charleston Residential
Charleston Trident MLS
Shown By
Agent Name: Jeffrey Malloy
Agent Phone:
Agency Title: Carolina One Real Estate
Charleston Trident MLS



Web address QR Codes
1044 Dusk Drive
Jeffrey Malloy
©OneHomeValue


Privacy Policy / DMCA Notice / ADA Accessibility


This site is hosted, designed and copyright
© 1994 - 2026 by
Delta Media Group, Inc. -- Patent Pending --